
Factory Buildings Engineered for Productivity, Efficiency & Global Growth.
We deliver future-ready manufacturing spaces combining structural integrity with adaptive layouts, ensuring operational readiness as your business scales.
15+
Years Experience
500+
Projects Delivered
900 MT
Monthly Capacity


99.9%
Dimensional Accuracy
Purpose-Built Manufacturing Infrastructure
Our engineering philosophy prioritizes spatial layouts that drive absolute efficiency. Every building is a calculated machine to support industrial workflows and accommodate rapid growth.
Clear Span Structures
Unobstructed interior floor plans for maximum flexibility and machinery placement.
Crane Ready Framing
Heavy-duty designs calculated to support 5T to 50T bridge cranes directly from the frame.
Structural Integrity
Seismic resistant, IS standard verified framing designs using high-tensile steel.
VERTICAL SPECIALIZATIONS
Factory Building Solutions

Manufacturing Plants
Customized layouts for automotive, production lines, and heavy machinery, integrated with exhaust/thermal controls.

Pharma & Chemical
Environmentally controlled structures with clean room compatibility, insulated panels, and strict HVAC integration.

Assembly Hubs
High clearance facilities designed for efficient logistics flow and cross-docking operational excellence.
EXECUTION LIFECYCLE
Our Engineering Workflow
From initial feasibility to final operational commissioning, we ensure structural reliability at every stage.
01
REQUIREMENT ANALYSIS
Detailed planning of production needs and site feasibility assessment.
02
3D MODELING
Precise structural and architectural detailing using advanced BIM software.
03
FABRICATION
Precision manufacturing of steel components in our certified facilities.
04
SITE INSTALLATION
On-site erection with strict adherence to safety and QA/QC protocols.
05
HANDOVER
Final validation, documentation and operational commissioning of assets.
BUILDING STANDARDS
Technical Specifications
High-Tensile Steel Frames
Heavy duty IS:2062 grade built-up sections and primary portal systems for maximum lifespan in industrial environments.
Insulated Envelope Systems
High-R value sandwich panels and mineral wool or PUF insulation for thermal regulation and acoustic damping.
Modular Floor Layouts
Integration of pre-fabricated mezzanine floors allowing for office space and multi-tier storage within the main plant.
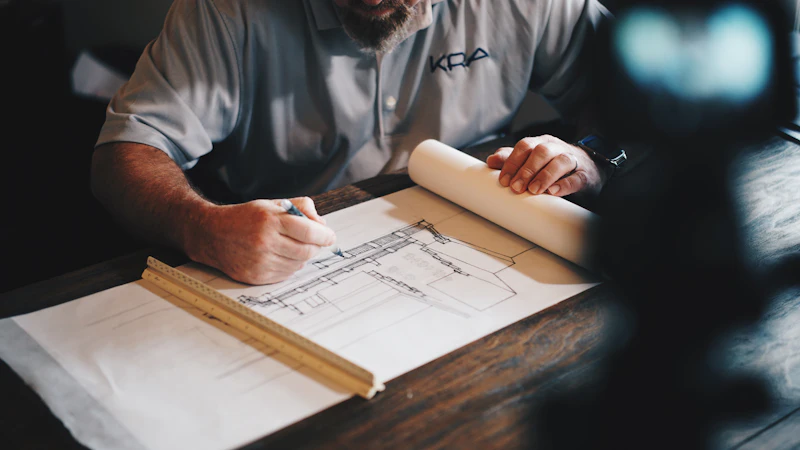
Zero-Tolerance Quality Protocol
Every structural element is rigorously verified before site dispatch to ensure 100% reliability and safety.
MATERIAL SOURCING
Mill test certificate verification for high tensile structural IS 2062 framing.
CNC MACHINING
Precision cut and plasma profiling with strict adherence to 3D CAD models.
STRUCTURAL WELDING
SAW and MIG techniques with AWS D1.1 standard certified welders.
NDT VERIFICATION
Radiographic and ultrasonic testing of critical structural weld joints.
Frequently Asked Questions
Yes, our factory buildings are specifically engineered with integrated crane brackets and reinforced columns to safely support heavy-duty EOT and bridge cranes.
We primarily specialize in structural steel fabrication and erection, but we partner with leading civil contractors to offer complete turnkey solutions when requested.
Absolutely. Our modular PEB designs allow for seamless future expansions, whether you need to extend the length of the building or add adjoining structures.
Planning Your Next Manufacturing Facility?
Partner with India's leading industrial engineering experts for a detailed feasibility study and accurate cost estimation today.